
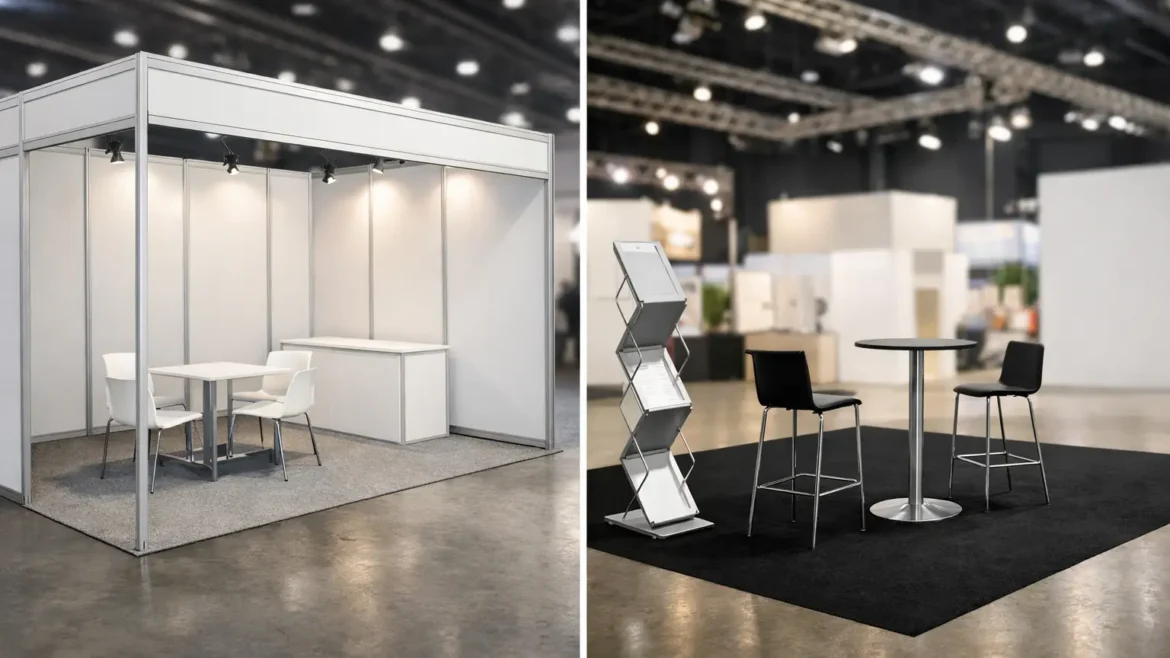
A floor plan can make two exhibition spaces look identical, yet the experience of building them is completely different. The shell scheme versus space only decision affects your budget, setup schedule, design freedom, staffing needs, and the impression visitors take away from your brand. Choose the wrong format and you may pay for flexibility you do not use, or arrive with a strong campaign but no practical structure to display it.
For exhibitors planning trade shows in Dubai, Abu Dhabi, Sharjah, or elsewhere, the right choice starts with one question: what must this stand achieve? A compact lead-generation presence has different requirements from a product launch, hospitality lounge, live demonstration area, or premium meeting space. Here is how to make the decision with commercial outcomes in mind.
What Is a Shell Scheme Stand?
A shell scheme is a standardized exhibition booth supplied by the organizer or venue. It usually includes modular wall panels, basic carpeting, a fascia board with your company name, standard lighting, and an electrical outlet. You book a defined booth size and arrive to a built perimeter rather than an empty marked space.
This format creates a fast, controlled starting point. The stand structure is installed as part of the event’s general build program, so exhibitors can focus on graphics, furniture, product displays, and staff preparation. It is commonly used for smaller booth sizes, first-time exhibitors, shared industry pavilions, and events where consistency across the hall is a priority.
That convenience has limits. Standard walls, fascia panels, and lighting do not automatically create a memorable branded environment. Without well-planned graphics and display elements, a shell scheme can look like every booth around it. The opportunity is not to fight the structure, but to use it intelligently with full-height printed graphics, branded counters, shelving, screens, lighting accents, and clear visitor messaging.
What Does Space Only Mean?
Space only means you are renting the exhibition footprint, not a pre-built booth. The organizer marks out the dimensions on the show floor, and your appointed contractor designs, fabricates, delivers, and installs the entire environment. Floors, walls, lighting, electrical distribution, furniture, storage, signs, and technology must all be considered in the stand design and build scope.
A space-only site gives your brand much more control. You can create open corners, elevated branding, private meeting rooms, curved walls, integrated product displays, lounge zones, hospitality counters, and interactive areas that work around your visitor journey rather than a fixed modular box.
It also creates greater responsibility. Most organizers require drawings, structural details, electrical plans, contractor paperwork, insurance documents, and approval submissions before installation. Build-up and dismantling must follow strict time windows. A space-only stand needs an experienced exhibition contractor that can coordinate design, fabrication, transport, venue access, installation, and handover without last-minute gaps.
Shell Scheme Versus Space Only: The Core Differences
The practical difference is simple: shell scheme gives you a basic structure, while space only gives you a blank canvas. The commercial difference is more nuanced.
A shell scheme generally has a lower initial venue package cost because core partitions and basic services are included. However, exhibitors sometimes underestimate the cost of making that standard booth look premium. Large-format graphics, rented furniture, feature lighting, counters, display plinths, and audiovisual equipment can add up quickly. A modest shell scheme with sharp branding can still deliver excellent value, but it needs a focused plan.
Space only has a higher upfront investment because every physical element is custom-built or rented. In return, you can design for the behavior that matters to your team. If sales representatives need private conversations, build a meeting area. If your product needs demonstrations, make that the center of the floor plan. If your objective is maximum visibility, create an architectural feature that can be seen across an aisle.
The final comparison is not simply low cost versus high cost. It is standardization versus control. For a campaign where visibility, visitor flow, and premium positioning directly influence pipeline value, custom build can justify the investment. For a targeted presence at a niche event, a well-executed shell scheme may be the smarter commercial choice.
When a Shell Scheme Is the Better Choice
Shell scheme works best when your objectives are clear and compact. It is a strong option for companies attending an event for the first time, entering a new market, supporting a distributor, or booking a small footprint where elaborate construction would consume too much usable space.
It also suits brands that need speed and predictability. With the booth shell supplied by the organizer, you have fewer construction variables to manage. Your investment can go into large, readable graphics, a professional reception counter, digital content, product samples, and staff training instead of a complex custom structure.
A shell scheme is particularly effective when you treat its walls as high-value media space. One clear promise, strong category visuals, and an easy way to start a conversation often outperform a crowded collage of text and logos. Add lockable storage if you are carrying brochures, personal items, or stock, and make sure your counter does not block the booth entrance.
Do not choose shell scheme solely because it appears inexpensive. If your brand requires demonstrations, hospitality, multiple product categories, or meetings with senior buyers, the standard format may restrict the very activity you are paying to generate.
When Space Only Delivers More Value
Space only is the right route when the environment itself is part of the sales strategy. This is common for major product launches, high-profile industry exhibitions, property showcases, automotive displays, technology demonstrations, and brands competing for attention in a crowded hall.
The custom route lets you build around your priorities instead of fitting them into standard panels. A bespoke stand can separate public discovery from private meetings, hold product inventory discreetly, integrate video walls and touchscreens, or use ceiling-level signage where venue regulations allow. It can also create a stronger visual link between the exhibition stand and your retail, kiosk, or workplace identity.
Space only is not always about building bigger. A small footprint can benefit from custom construction when a distinctive layout improves sightlines and makes limited square footage work harder. An open, carefully lit stand with a strong focal point may attract more qualified visitors than a larger enclosed booth.
The key is to set a realistic scope early. Custom stands are most successful when design decisions are linked to visitor flow, lead capture, products, staffing, and event rules – not made only for visual impact. An experienced in-house fabrication partner can value-engineer materials, finishes, and reusable components without diluting the idea.
Compare the Full Budget, Not Just the Floor Price
The venue quote is only one part of exhibition spending. Whether you choose shell scheme or space only, build a full working budget that includes organizer services, graphics, furniture, power, internet, cleaning, lead-capture technology, logistics, crew access, storage, and any required approvals.
For shell scheme, ask what is truly included. Wall dimensions, usable graphic area, fascia restrictions, lighting type, outlet capacity, carpet color, and build dates can vary between events. Confirm whether you can replace supplied panels, add approved cladding, or suspend signs. These details determine both the creative approach and the cost.
For space only, request a detailed contractor scope rather than relying on a single broad figure. It should clarify design, 3D visualization, technical drawings, fabrication, printing, site installation, dismantling, furniture, electrical work, and transport. This protects your budget and ensures there is clear accountability from concept through final handover.
At Creative Roots, exhibition environments are planned as buildable commercial spaces, with design, in-house fabrication, and on-site installation coordinated under one delivery team. That approach matters most when deadlines are tight and your stand needs to look exactly as approved when the doors open.
Make the Choice Based on Your Event Goal
Start with the result you need from the show. If you need brand awareness and quick conversations, a shell scheme with strong graphics and a welcoming layout may be enough. If your goal is to host decision-makers, launch a product, or demonstrate market leadership, space only may give you the platform to do it properly.
Also consider how often you exhibit. A company attending several shows can benefit from a modular custom system designed for reconfiguration and reuse. A one-off appearance may call for a simpler solution, unless the event has unusually high strategic value.
Before signing the space contract, map one visitor’s journey from the aisle to the follow-up conversation. If the chosen format supports that journey clearly, your stand is already working before a single wall is built.