
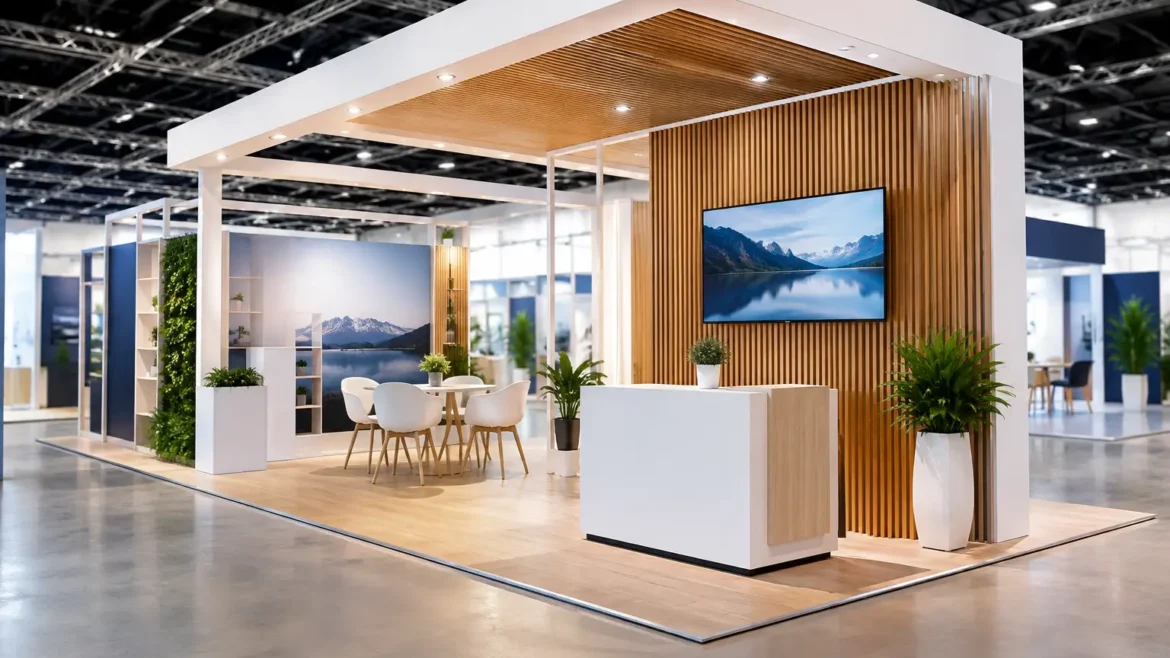
A stand that arrives as a pile of custom parts, gets used for three days, and then heads for disposal is becoming harder to justify. Modular exhibition build trends are shifting the conversation toward systems that can be reconfigured, refreshed, transported efficiently, and still look distinctly on-brand on a busy show floor.
For exhibitors, this is not a move toward generic booths. It is a smarter approach to building high-visibility environments that support repeat events, changing floor plans, product launches, and tighter timelines. The strongest modular stands now combine a reusable structural core with custom-built visual features, lighting, graphics, digital content, and hospitality details that give the space real presence.
Why Modular Exhibition Build Trends Matter Now
Exhibition budgets are under greater scrutiny, but expectations for visitor experience have not dropped. Marketing teams need stands that stop traffic, support product demonstrations, create content opportunities, and give sales teams a practical place to hold conversations. At the same time, procurement teams want clearer cost control and less waste across an annual event calendar.
A modular build helps balance those requirements. Instead of starting from zero for every event, brands can retain key components such as aluminum framing, flooring platforms, counters, shelving, storage modules, LED structures, and meeting-room walls. The look can then change through custom cladding, graphics, finishes, lighting plans, and layout adjustments.
This approach is especially relevant in Dubai and across the UAE, where exhibitors may move between large-scale trade shows, retail activations, property launches, and corporate events in quick succession. A stand designed for one hall and one footprint will not always suit the next opportunity. A well-planned modular system gives the brand more options without forcing it into a fixed, repetitive format.
The key distinction is between modular and basic. A modular stand should be designed around reuse from the beginning, not assembled from standard parts as an afterthought. Brand impact still depends on proportion, circulation, material selection, visibility from the aisle, and a clear reason for visitors to step inside.
1. Reusable Structures With Bespoke Brand Skins
The most practical trend is the hybrid stand: a reusable framework paired with custom-built elements. Structural modules can return from event to event, while the outer layer is tailored to the campaign, product category, or venue.
For example, a technology brand may keep its main frame, meeting areas, storage, and reception counter while changing the facade from illuminated fabric graphics to textured panels with integrated product screens. A real estate developer may reuse its raised floor, lounge zones, and private consultation rooms while updating large-scale imagery, model displays, and finishes for each new project launch.
This model protects visual quality. It also reduces the pressure to choose between a fully bespoke stand and an off-the-shelf system. The permanent elements should be the parts that require the most fabrication and logistics. The visible campaign layer should be the part built to evolve.
There is a trade-off. Reuse only creates value when components are stored, documented, maintained, and designed around realistic future footprints. If a brand attends one event each year with a completely different stand size, a heavily modular investment may not be the best fit. In that case, selected reusable elements – such as counters, LED walls, display plinths, or a meeting pod – can still offer a better return than trying to standardize the entire booth.
2. Flexible Layouts That Serve More Than One Visitor Type
The exhibition stand is no longer just a display wall with a reception desk. Visitors may need a quick product interaction, a formal sales meeting, a live demonstration, a charging point, or a quiet space to discuss a proposal. Modular planning makes it easier to create zones that can expand or contract according to the event.
A compact 18-square-meter booth may prioritize open product display and a single consultation table. At a larger show, the same core system can grow into an enclosed meeting room, a hospitality counter, a presentation area, and a larger storage room. The goal is not to add more elements just because space is available. It is to give the sales team a layout that works under actual show conditions.
This is where stand design and operational planning need to work together. Ask how many staff members will be on the stand at peak times, whether products need secure storage, how often demonstrations take place, and whether conversations involve confidential pricing or contracts. A visually impressive stand that leaves staff with nowhere to store materials or speak privately will underperform.
Build for the next footprint, not only the current one
Early in the design process, it helps to map likely stand sizes and configurations for the next 12 to 24 months. A system may need to work as an island stand at one exhibition, a corner stand at another, and a compact inline booth at a third. Designing with those scenarios in mind prevents expensive modifications later.
It also gives the exhibition contractor a clearer brief. Modules can be engineered to connect in multiple directions, graphics can be sized for replacement, and power, lighting, and AV points can be positioned for practical reuse.
3. Sustainability That Is Visible but Not Performative
Sustainability has become a major driver behind modular exhibition build trends, but visitors can quickly spot empty claims. A stand does not become responsible simply because it includes a recycled-material sign.
The more credible approach is practical: reduce one-time structural waste, select durable materials, specify low-energy lighting, reuse graphics where appropriate, and plan transport efficiently. Fabric graphics, modular frames, rental-ready furniture, reusable raised flooring, and replaceable display panels can all reduce the amount of material discarded after an event.
Material choices still need to fit the brand and the show environment. Natural finishes, timber textures, recycled boards, and lighter-weight panels can create a warm, considered appearance. Yet some premium brands may require high-gloss surfaces, specialty metalwork, or sculptural fabrication to achieve the right positioning. The answer is not to eliminate custom fabrication. It is to use it where it has the greatest visual and commercial value, while making the hidden structural layer work harder across multiple events.
4. Digital Features Built Into the Architecture
Screens are no longer an add-on placed wherever there is spare wall space. The better modular stands integrate digital features into the structure from the start. LED displays, product configurators, interactive touchscreens, digital directories, and live social content can become focal points rather than technical clutter.
The design challenge is to prevent technology from overwhelming the visitor journey. Large screens attract attention, but they need a clear role. A screen can demonstrate a product range, show a project portfolio, support a scheduled presentation, or collect leads. If it does none of those things, it may only add cost and visual noise.
Modular systems are helping exhibitors place technology more intelligently. Preplanned cable routes, AV-ready walls, lockable equipment storage, and adaptable mounting points reduce rushed on-site changes. They also make it easier to update digital content between events without rebuilding the stand itself.
For product-focused brands, this is particularly useful when physical inventory is limited or difficult to transport. A retail operator can showcase multiple kiosk concepts digitally while presenting one full-scale feature unit. A manufacturer can use interactive content to explain product variations, specifications, and installation details without filling the booth with samples.
5. Hospitality-Led Spaces With Commercial Purpose
Hospitality is becoming more deliberate in exhibition design. Comfortable seating, coffee points, charging areas, and semi-private meeting zones encourage visitors to stay longer, but they must serve the sales process rather than act as decorative extras.
Modular lounge components make this easier to manage. Seating clusters can be expanded for larger stands or reduced for compact spaces. Counters can work as reception points at one event and product demonstration stations at another. Partitions can create privacy without making the stand feel closed off.
The strongest layouts use hospitality to guide movement. A clear reception point welcomes visitors, a product or brand story creates the first reason to engage, and meeting areas sit slightly deeper in the space for more serious conversations. This gives the stand a natural rhythm while protecting the visibility of the main message from the aisle.
6. Faster Installation Through In-House Coordination
A modular concept only delivers its full value when the build is coordinated properly. Design, fabrication, graphics, electrical work, transport, venue requirements, and installation need to align before the build reaches the hall.
This is why in-house manufacturing and direct project coordination matter. Modular components need accurate labeling, tested connections, protected finishes, and a clear installation sequence. A component that looks efficient in a 3D visual but takes too long to assemble on-site is not solving the real problem.
Creative Roots approaches modular exhibition work as a complete build program, combining custom stand design, fabrication, branding, and on-site installation under one delivery team. That allows reusable structures to remain practical while the visible experience stays tailored to the campaign.
How to Decide if a Modular Stand Is Right for Your Brand
Start with your event calendar, not a favorite design reference. If you exhibit several times a year, attend recurring trade shows, or use brand environments across exhibitions and activations, modular planning can create meaningful long-term value. If every event has a different audience, footprint, or product story, a hybrid system usually provides more flexibility than a fully standardized booth.
Also consider storage, maintenance, and ownership. Reusable components need a plan between events. Someone must inventory them, assess wear, update graphics, and decide which elements remain relevant. These details are less glamorous than a launch-day reveal, but they are what turn modularity into a commercial advantage.
The best next step is to define what must remain consistent – your brand presence, sales function, and core visitor experience – then identify what should change with each event. Build the structure around the first group and give the second group room to evolve. That is how a modular stand stays efficient without ever looking like it was built from a template.