
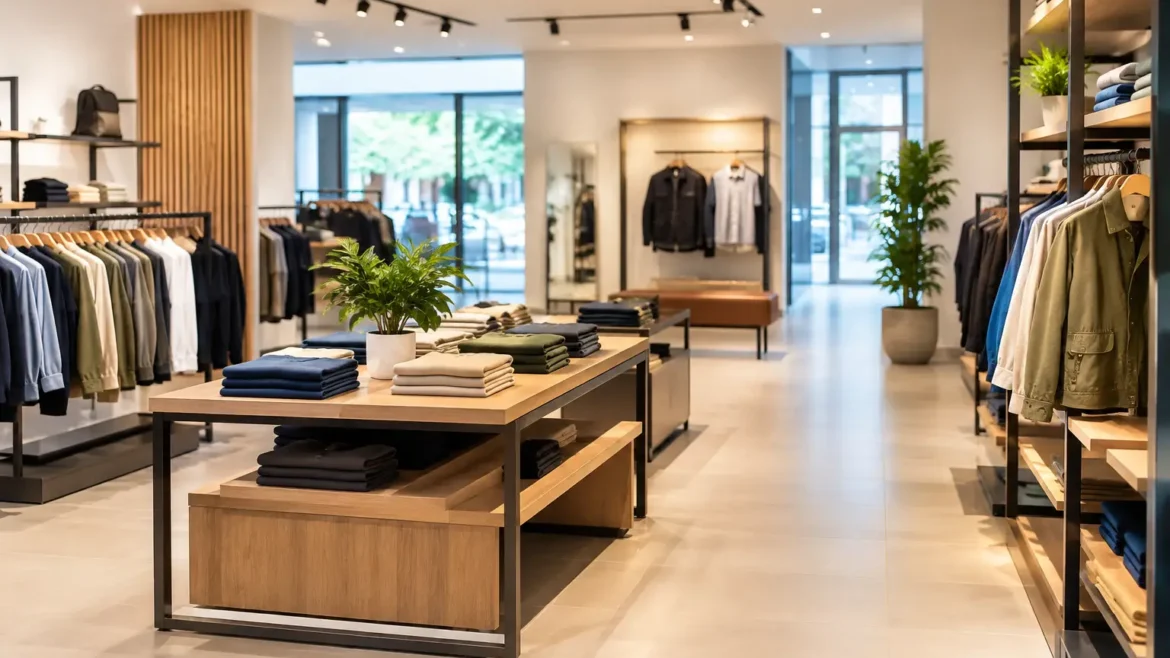
A retail store can lose customers before they touch a product. A cramped entrance, confusing circulation, tired finishes, poor lighting, or an outdated checkout area sends a message that the brand has stopped moving forward. A well-planned تجديد متجر تجزئة is not cosmetic redecorating. It is a commercial decision that reshapes how people enter, browse, understand, and buy.
For retailers, franchise operators, and property-focused businesses, the objective is clear: build a space that earns attention while working reliably every day. That means balancing brand impact with customer flow, staff efficiency, durability, mall requirements, and a realistic construction schedule.
What a تجديد متجر تجزئة should solve
The strongest retail renovations begin with operational questions, not color samples. Where do shoppers pause? Which product categories are overlooked? Does the storefront explain the offer from several meters away? Can staff restock without interrupting customers? Is the cash wrap creating a queue at peak hours?
A store may need a full fit-out when its layout, finishes, MEP services, and fixtures no longer support the business. In other cases, a targeted refresh is the smarter investment. Updating the facade, feature walls, lighting, signage, display units, and point-of-sale zone can change the customer experience without rebuilding every square foot.
The right scope depends on the lease term, condition of the existing site, sales goals, and whether the business is repositioning its brand. A premium beauty retailer, for example, may prioritize consultation stations and illuminated product displays. A fast-moving accessories store may gain more from clearer circulation, flexible fixtures, and a stronger window presentation.
Start with the customer journey, not the floor plan
Customers do not experience a store as a drawing. They experience it in moments: spotting the storefront, stepping inside, orienting themselves, discovering products, asking for help, and completing a purchase. The renovation should make each moment easier and more persuasive.
The entrance deserves particular attention. It needs enough visual clarity to communicate the category and enough open space to invite people in. Overloading the first few feet with products can make a compact store feel crowded. Leaving it completely empty, however, wastes valuable selling space. The solution is usually a focused statement display that introduces the season, campaign, or hero product.
From there, circulation should guide shoppers naturally toward high-value zones. Wide pathways are useful, but they must be designed around the store’s actual traffic volume and fixture sizes. In smaller retail units, custom-built wall displays and integrated storage often recover space that freestanding furniture would consume.
Sightlines matter just as much. Customers should be able to see key categories, promotional displays, and staff support points without visual clutter. A strong retail interior uses levels of emphasis: a clear hero zone, secondary display areas, and practical shelving that keeps the product assortment organized.
Build the brand into the physical environment
Retail branding is more convincing when it is built into the environment rather than applied as a last-minute graphic layer. Materials, lighting temperatures, joinery details, wall finishes, display proportions, and signage all contribute to how a customer reads the brand.
A high-end concept may call for refined metalwork, textured surfaces, concealed lighting, and controlled product presentation. A youth-oriented retailer may need bolder graphics, modular fixtures, high-contrast colors, and spaces designed for frequent campaign changes. Neither direction is automatically better. The fit-out must match the audience, product price point, and way the brand wants to be remembered.
Custom fabrication is especially valuable where standard fixtures cannot deliver the right scale or functionality. A branded cash counter can include concealed storage, cable management, security provisions, and integrated lighting. A display wall can combine shelving, hooks, digital screens, and backlit graphics in one precise unit. These details improve the visual result while reducing day-to-day friction for the store team.
Plan lighting around product, mood, and maintenance
Lighting is one of the fastest ways to make a renovated store feel premium, yet it is frequently treated as an afterthought. General lighting makes the space usable, but accent lighting sells. It directs attention to new collections, product textures, merchandise color, and focal displays.
The lighting strategy should vary by category. Apparel requires accurate color rendering and flattering fitting-room lighting. Jewelry and accessories need controlled highlights without harsh glare. Food, cosmetics, and electronics each have different presentation needs. A single lighting solution across the whole store can flatten the experience.
Energy use and maintenance should also be part of the decision. Efficient LED systems reduce operating costs, but the cheaper fixture is not always the better choice. Consider driver quality, heat management, replacement access, and how the lights will perform after long daily operating hours.
Design for operations behind the scenes
A visually impressive store can still underperform if staff cannot run it efficiently. During the design phase, account for stock storage, receiving routes, staff areas, cleaning access, security systems, electrical points, and concealed equipment locations.
The cash wrap is a common pressure point. It needs to support payment devices, bags, receipt printers, product returns, impulse purchases, and staff movement without appearing overloaded. For stores with high transaction volumes, the counter layout should also prevent one customer interaction from blocking the next.
Storage deserves equal care. Retailers often try to maximize selling space by reducing back-of-house capacity, then end up storing cartons under counters or along the sales floor. Built-in drawers, overhead storage, lockable cabinets, and stockroom shelving can keep the front-of-house polished while helping staff replenish quickly.
Coordinate approvals, services, and construction early
In Dubai and across the UAE, retail renovations often involve landlord guidelines, mall management requirements, authority approvals, working-hour restrictions, and coordination with existing building services. Ignoring these factors until the design is complete can create expensive delays.
A build-ready plan identifies existing electrical loads, air-conditioning requirements, fire and life-safety considerations, data points, signage limitations, and any structural restrictions before fabrication begins. It should also include a practical program for site access, material delivery, protection of common areas, and final handover.
This is where a turnkey contractor provides real value. When design, joinery fabrication, metalwork, graphics, fit-out construction, and installation are coordinated under one project team, there are fewer gaps between concept and execution. The designer understands what can be manufactured. The fabrication team receives clear dimensions. Site installation is planned around the actual conditions, not an idealized rendering.
Choose materials for retail reality
Retail finishes must survive repeated cleaning, customer contact, moving stock, and daily wear. The most photogenic material is not always the right material for a high-traffic environment.
Use durable flooring in circulation zones, impact-resistant finishes around displays, and practical surface materials at counters and service points. Select hardware that can handle constant opening and closing. If a finish is delicate, reserve it for an accent wall or controlled feature area instead of placing it where carts, bags, and cleaning equipment will damage it.
Flexibility is another worthwhile investment. Adjustable shelving, movable display tables, replaceable graphic panels, and modular promotional zones help the store stay current without requiring a new fit-out for every campaign. This is particularly useful for retailers with seasonal launches or frequent product rotations.
Measure the renovation by commercial results
A retail renovation should be evaluated beyond opening-day reactions. Track footfall, dwell time, conversion rate, average transaction value, category sales, and staff feedback before and after the project. These indicators reveal whether the new environment is performing as intended.
Not every improvement shows up in one number. Better storage can reduce replenishment time. A clearer layout can lower customer confusion. More effective lighting can make products easier to compare. Together, these improvements create a store that feels easier to shop and easier to manage.
The best retail spaces do not simply look new. They give the brand a sharper presence, give staff better tools, and give customers a reason to walk in rather than walk past. For a project that needs design ambition backed by in-house fabrication and disciplined site delivery, Creative Roots can help turn that retail opportunity into a build-ready space.