
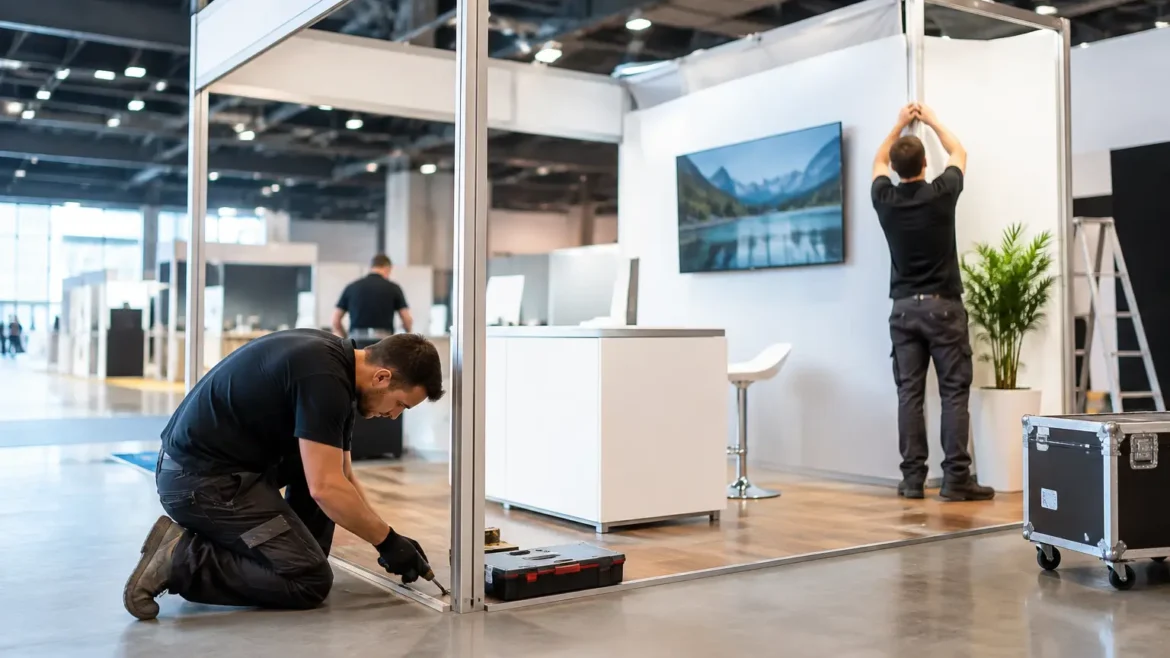
A premium exhibition stand can lose its impact quickly if it reaches the venue late, misses a service connection, or is handed over without time for final checks. Stand installation timing is not simply a date on a production schedule. It is the working plan that connects design approval, fabrication, transport, venue access, build-up, branding, and final readiness.
For exhibitors in Dubai and across the UAE, timing can become especially tight during major trade shows, when contractor access windows are controlled and freight traffic around venues is high. The best results come from treating installation as part of the stand design and build strategy from the first consultation – not as the last task before opening day.
Why stand installation timing affects the whole project
An exhibition stand is built through a chain of dependent decisions. The floor plan must be confirmed before technical drawings are finalized. Drawings must be approved before materials are cut. Fabrication must be complete and quality-checked before packing and delivery can be scheduled. Then the stand needs a clear path into the venue, enough labor to install it safely, and time to test every visible and functional detail.
When one stage shifts, the pressure travels forward. A late logo approval may hold up printing. A revised product display can change the joinery layout. A delayed venue permit may reduce the actual installation hours available. None of these issues automatically derail a project, but they require a realistic schedule and a contractor able to coordinate design, manufacturing, logistics, and on-site work.
The trade-off is straightforward. More time allows for greater customization, mock-ups, material selection, and finish control. A shorter timeline can still produce a strong, market-ready stand, but the design may need to prioritize proven construction systems, readily available materials, and focused features rather than complex one-off details.
Build the schedule from opening day backward
The practical way to plan stand installation timing is to start with the exhibition opening hour, then work backward through the venue’s official deadlines. Do not base the plan only on the show dates. Request the exhibitor manual early and review move-in slots, contractor registration requirements, loading rules, height restrictions, electrical ordering deadlines, and handover times.
A stand is not ready when the last panel is fixed. It is ready when lighting works, graphics are aligned, counters are clean, screens are operating, products are placed, storage is organized, and the team can walk in with confidence. That final layer needs protected time.
Start with the venue’s real access window
Exhibition organizers often assign build-up access by hall, stand size, or contractor category. Some projects receive several days; others may have only overnight access. A custom-built island stand requires more time for structural assembly, ceiling elements, flooring, electrical work, and finishing than a compact shell-scheme upgrade.
Confirm whether trucks can enter directly, whether materials must be offloaded at a marshaling yard, and whether forklifts, lifting equipment, or special passes are required. If a stand includes heavy joinery, large LED screens, suspended features, or substantial product displays, these details should be resolved before fabrication is complete.
Set a hard design-freeze date
Creative decisions should move quickly early in the process. Once technical drawings, finishes, lighting positions, screen sizes, and graphic artwork are approved, establish a formal design freeze. This does not mean every small adjustment is impossible. It means changes after that point are assessed against production time, material availability, cost, and venue access.
A clear freeze date protects both the exhibitor and the builder. It prevents a project from appearing approved while key decisions remain open, such as whether a wall is painted or clad, whether a counter needs lockable storage, or whether a monitor requires concealed cabling.
Allow time for fabrication, not just assembly
Many clients think of installation as the main build phase because that is what they see at the venue. In reality, the quality of the final installation is decided much earlier in the workshop. Bespoke walls, counters, display units, reception desks, branded features, and flooring details should be fabricated, assembled where practical, inspected, and packed in a controlled environment.
In-house fabrication gives a project team more control over this phase. Measurements can be checked against approved drawings, graphics can be matched to physical surfaces, and components can be labeled for faster on-site assembly. It also makes it easier to solve small production issues before they become venue problems.
For complex stands, a pre-assembly or partial dry fit is worth the time. It can reveal alignment issues, missing fixings, cable-routing conflicts, or access problems behind display elements. This is particularly valuable for stands with integrated retail-style displays, hospitality counters, interactive screens, or custom lighting.
Protect the final 10 percent of the installation
The final 10 percent is where a stand becomes a finished brand environment. It includes cleaning acrylic surfaces, adjusting spotlights, leveling furniture, placing products, fitting vinyl, checking locks, hiding cables, and confirming that every screen, socket, and light performs correctly.
This work is easy to underestimate because it looks minor on a schedule. It is not minor to visitors. A loose graphic edge, a dark product shelf, or a non-functioning screen can make an otherwise impressive stand feel unfinished.
Plan a dedicated final-check period before the client team arrives. The project manager should inspect the stand against the approved drawings and scope, while the client confirms practical requirements such as product storage, staff circulation, meeting areas, and lead-capture equipment. If the venue allows it, leave enough time for photography before the show opens as well.
Common timing mistakes that create avoidable pressure
The most frequent issue is assuming the stand design can remain flexible until the last week. Exhibition projects move through physical processes. Printing needs final artwork, carpentry needs confirmed dimensions, and electrical work needs approved locations. A late request is not always impossible, but it may force compromises in finish, increase costs, or consume time meant for testing.
Another mistake is treating logistics as a separate supplier task. Delivery is connected to venue access, stand component sizes, unloading conditions, and installation crew scheduling. A carefully fabricated stand can still be delayed if the truck arrives outside its slot or materials are not packed for the venue’s handling process.
Finally, exhibitors sometimes schedule staff arrival too close to opening. Sales teams need time to understand the stand layout, set up demonstration products, prepare literature, and test presentations. Their readiness should be included in the installation plan, especially for product launches and high-value meetings.
A practical timeline for custom exhibition stands
The right lead time depends on the scale, venue rules, and level of customization. For a straightforward branded stand using standard components, planning may begin several weeks before the event. For a fully bespoke stand with custom joinery, feature ceilings, AV integration, premium finishes, and complex graphics, allowing eight to twelve weeks or more gives the project room to perform properly.
A useful planning sequence includes four working phases:
- Initial consultation, stand concept, budget alignment, and venue review
- Design development, technical drawings, artwork preparation, and client approvals
- In-house fabrication, printing, electrical preparation, quality control, and packing
- Delivery, on-site installation, testing, styling, client handover, and dismantling planning
These phases can overlap in controlled ways, but they should not be confused. Ordering long-lead materials before a concept is approved creates risk. Waiting for every minor artwork detail before beginning approved structural fabrication can waste valuable production time. Experienced project management identifies what can move forward and what must stay pending.
Choose a partner that plans beyond the build day
A stand contractor should ask more than what size booth you have. They should ask when the organizer permits access, what services are ordered, whether the stand needs approvals, how products will arrive, who will operate the screens, and when your team needs possession of the space.
That is the difference between supplying a structure and delivering a turnkey exhibition environment. Creative Roots plans stand projects around real production capacity, venue requirements, and on-site execution, bringing design, fabrication, installation, branding, and display expertise into one coordinated workflow.
The best time to discuss installation is before the first visual is approved. A well-planned schedule gives your team the space to make better decisions, your contractor the time to build properly, and your brand the finished presence it deserves when the doors open.