
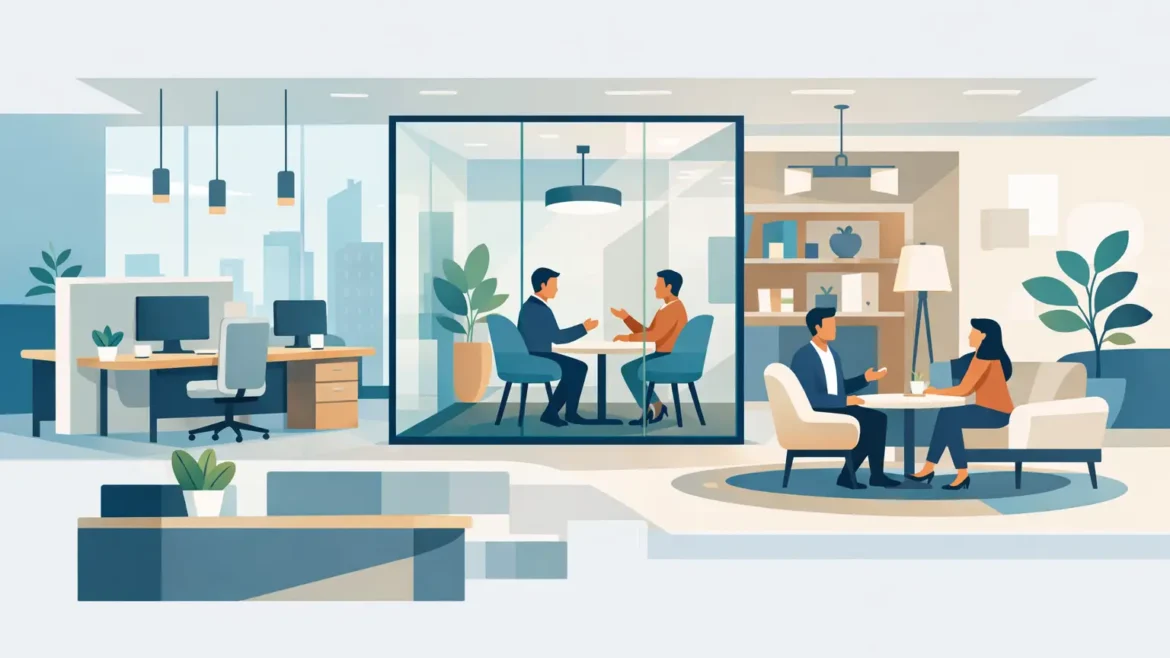
A lease signing is only the start. Until the space is planned, built, tested, and ready for people to work productively, it is simply an empty shell with potential. A commercial office interior fit out turns that shell into a working business environment – one that supports your team, represents your brand, and gives clients confidence from the moment they arrive.
For business owners, project managers, and brand leaders, the challenge is not choosing a paint color or ordering desks. It is coordinating design, approvals, MEP work, finishes, technology, furniture, and installation without losing control of the budget or opening date. The strongest projects make those decisions feel connected because they are managed as one delivery process.
Start With Business Needs, Not a Floor Plan
Office fit-outs often go off track when layout discussions begin before the business case is clear. A visually impressive reception area may look good in a presentation, but it cannot compensate for insufficient meeting rooms, poor acoustic privacy, or a workspace that becomes overcrowded within a year.
Start by defining how the office needs to perform. Consider headcount now and expected growth, the number of hybrid workers, visitor volume, departments that need close collaboration, and teams that require quiet concentration. A sales-led company may need client-facing meeting areas and demonstration zones. A creative or technical team may need adaptable project tables, material storage, and rooms for focused work.
Your brand should inform these choices too. A financial services office may need to communicate discretion and credibility. A retail, technology, or hospitality brand may want the workplace to function as a live expression of its customer experience. The goal is not to make every wall carry a logo. It is to create a space where the level of finish, color palette, material selection, and customer journey all feel intentional.
Set the Commercial Office Interior Fit Out Budget Early
A fit-out budget needs more detail than a single cost-per-square-foot figure. That benchmark can help at the earliest stage, but it does not account for the factors that usually move the total: the condition of the base building, landlord requirements, MEP modifications, specialist finishes, custom joinery, IT infrastructure, and schedule pressure.
Break the budget into design and approvals, construction and MEP works, finishes, furniture, AV and IT coordination, signage, and contingency. A contingency is not an optional reserve for poor planning. It is protection against conditions that only become visible after site investigation, such as additional fire protection requirements, uneven floor levels, or existing services that conflict with the proposed layout.
There are sensible places to make choices. Standardized workstation systems may offer better value than fully custom-built desks, especially in larger open-plan areas. Custom joinery is often worth prioritizing where it has direct brand impact or solves a real functional problem, such as a reception desk, pantry, storage wall, or client presentation area. Cutting costs on electrical capacity, air distribution, acoustic performance, or fire compliance usually creates a more expensive problem later.
Test the Space Before Design Is Finalized
A good concept must survive a technical review. Before finishes are selected and furniture is approved, confirm the building conditions that will shape the project. Ceiling heights, structural columns, existing electrical capacity, HVAC routes, plumbing points, fire systems, access restrictions, loading procedures, and permitted work hours all affect what can be built.
This matters particularly in active commercial buildings, where building management procedures can influence delivery as much as the design itself. A reception feature may need to be fabricated off-site because on-site cutting is restricted. Large furniture pieces may need to fit within freight elevator dimensions. Noisy work may be limited to specific hours. Each issue is manageable when identified early, but disruptive when discovered during installation.
The layout should also be tested for circulation. People need to move naturally between entry points, workstations, meeting rooms, pantry areas, and support spaces. Corridors that look generous on a drawing can feel tight once furniture, doors, and daily traffic are considered. The same applies to reception areas. They need enough space for guests to arrive, wait, and be directed without disrupting the working zone behind them.
Coordinate MEP, Technology, and Compliance as One Package
The most noticeable parts of an office are usually the finishes. The systems behind them determine whether the office actually works. Mechanical, electrical, and plumbing coordination should run alongside the interior design process, not after it.
Power outlets need to match workstation locations. Data points and Wi-Fi coverage need to support the way teams work. Meeting rooms need appropriate display, video conferencing, and cable-management provisions. HVAC must account for occupancy levels, enclosed rooms, equipment heat loads, and the impact of newly built partitions. Lighting should balance general illumination with task lighting, feature lighting, and screen comfort.
Acoustics deserve the same attention. Glass partitions can create a clean, open look, but they may not offer enough speech privacy for HR discussions, client calls, or leadership meetings. Acoustic ceilings, wall treatments, door seals, carpeting, and correctly specified partitions can make a meaningful difference. It depends on the work being done in each area, not simply on how formal the room appears.
Compliance is equally practical. Fire-rated materials, emergency access, sprinkler coordination, exit routes, and authority or building approvals should be built into the program. Treating them as end-stage paperwork risks redesign, delays, and unnecessary cost.
Design for Work Modes, Not Just Departments
The traditional assumption that every employee needs the same assigned desk is not always useful. Many offices now need a mix of individual focus settings, quick collaboration points, formal meeting rooms, phone booths, training zones, and informal gathering spaces. The right combination depends on attendance patterns and the nature of the work.
Open work areas are efficient, but they are not a complete answer. Without places for private calls or concentrated work, employees will turn meeting rooms into personal offices and use pantry areas for confidential conversations. On the other hand, building too many enclosed rooms can make a compact office feel fragmented and underused.
Flexible spaces can improve the balance. A training room with movable partitions can become a larger client workshop area. A presentation space can support town halls, product launches, or internal events. Modular furniture can help teams reconfigure project zones without requiring construction every time the business changes.
This is where experience in branded environments adds value. The office does not need to resemble an exhibition stand, but it can use clear visual hierarchy, purposeful lighting, display moments, and materials to guide attention. Creative Roots applies this design-and-build mindset to office interiors, combining practical construction coordination with spaces that make a brand visible in the real world.
Protect the Schedule With Clear Decisions
An office opening date can be tied to a lease handover, recruitment plan, relocation deadline, or client commitment. The schedule should therefore be built around real lead times rather than optimistic assumptions.
Custom joinery, specialty lighting, imported finishes, AV equipment, and made-to-order furniture can all affect the critical path. Approve long-lead items early, while allowing enough time for shop drawings, samples, fabrication, delivery, and installation. If the project needs to move quickly, focus customization where it delivers the most value and use readily available products where visual impact is lower.
A coordinated contractor should provide a realistic sequence for site survey, design development, approvals, procurement, construction, testing, snagging, and handover. Regular site updates matter because they enable decisions before minor issues become delays. The aim is not constant meetings. It is fast, informed action when choices affect cost, quality, or timing.
Specify Materials for Daily Use
Commercial interiors have to handle more wear than a polished render suggests. Reception counters face bags, deliveries, and constant contact. Pantry surfaces encounter heat, spills, and cleaning chemicals. Flooring must tolerate foot traffic, chair movement, and maintenance routines. Materials should be selected for appearance, durability, repairability, and availability.
A premium finish can be a strong investment in a customer-facing area, but it may be unnecessary behind closed doors. Conversely, a low-cost material in a high-touch zone can age quickly and weaken the overall perception of the office. The best specification is not always the most expensive one. It is the one that performs well in its specific location and can be maintained without disruption.
Request physical samples where possible. Lighting changes color perception, and a material that looks refined under showroom lighting may feel very different under office LEDs or daylight. Mockups are especially useful for feature walls, reception joinery, glass manifestations, and branded finishes where several materials meet.
Plan Handover Before Construction Ends
Handover should not be reduced to receiving keys after the last cleaners leave. Before occupancy, test lighting controls, data points, AV equipment, HVAC performance, locks, access systems, plumbing, and any movable partitions. Record defects clearly and assign completion dates for remaining snag items.
Keep a practical handover file with approved drawings, warranties, finish schedules, equipment manuals, maintenance guidance, and key supplier contacts. This information helps your facilities team protect the investment and makes future changes easier to manage.
A well-executed office fit-out gives people more than a place to sit. It gives the business a setting built for better conversations, clearer work, stronger client impressions, and the next stage of growth. Start with the way your organization actually operates, then choose a delivery partner that can turn the plan into a finished space without losing the intent along the way.